The master suite
The forward end of the main deck is yours alone: a double bed, a sitting area of its own and a private bathroom, in cream with burgundy borrowed from the hull.
Main deck, forward
Forty metres, four decks and twelve cabins, laid out so there’s always somewhere new to be.
The numbers behind her. Guest numbers and the cabin arrangement are confirmed for each charter.
Every cabin has its own bathroom. Who sleeps where is one of the first, and nicest, things we plan together.
The forward end of the main deck is yours alone: a double bed, a sitting area of its own and a private bathroom, in cream with burgundy borrowed from the hull.
Main deck, forward
Eight cabins tucked along a quiet corridor below, four more upstairs with the light, and every one with its own bathroom.
Eight on the lower deck, four on the upper deck
Pick a deck to see what’s on it, then open its plan at full size.
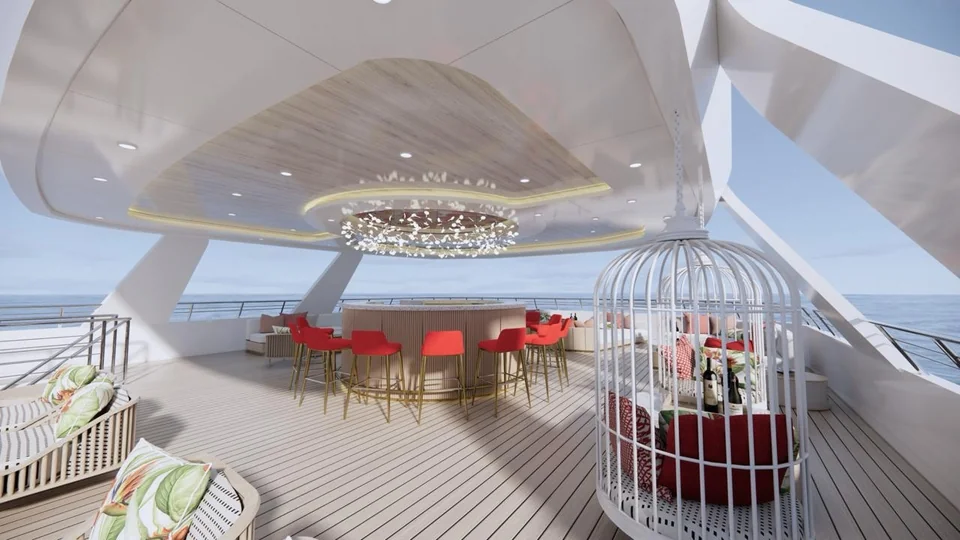
The top of the yacht and the best seat for sunset: a round bar at the centre, lounges either side, hanging chairs and a sun bed forward.
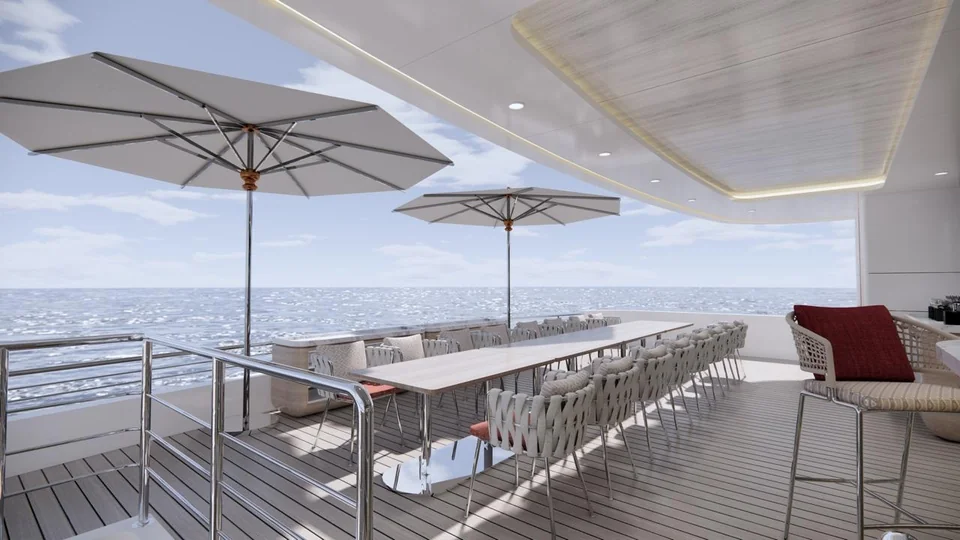
Four guest cabins share this deck with a long table in the open air and a Jacuzzi out on the bow.
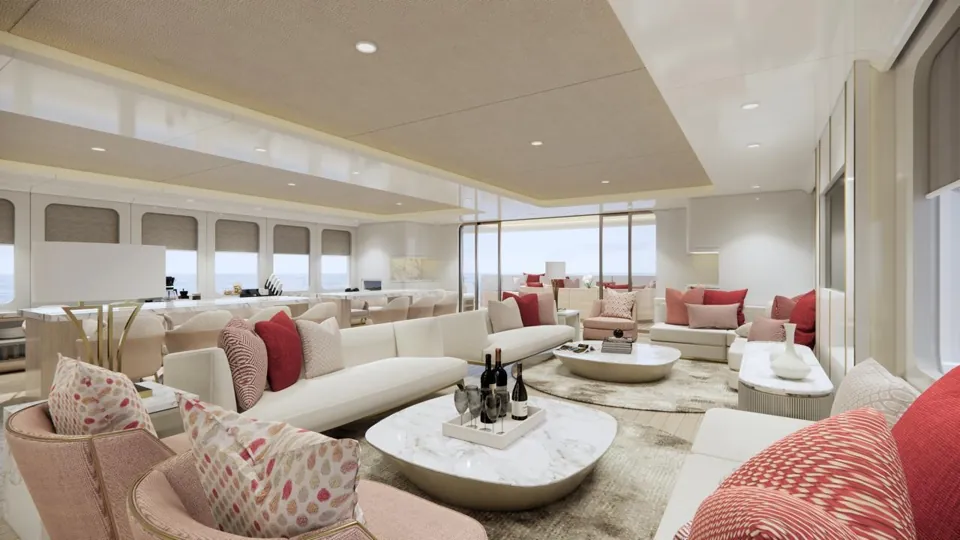
The social middle of the yacht, from the aft lounge through the salon, dining room and bar, with the master suite waiting at the bow.
Eight guest cabins close to the water, where the loudest thing is the sea.
A different corner for every hour, inside and out.
Wander the 3D model, or send us your dates and we’ll start planning.